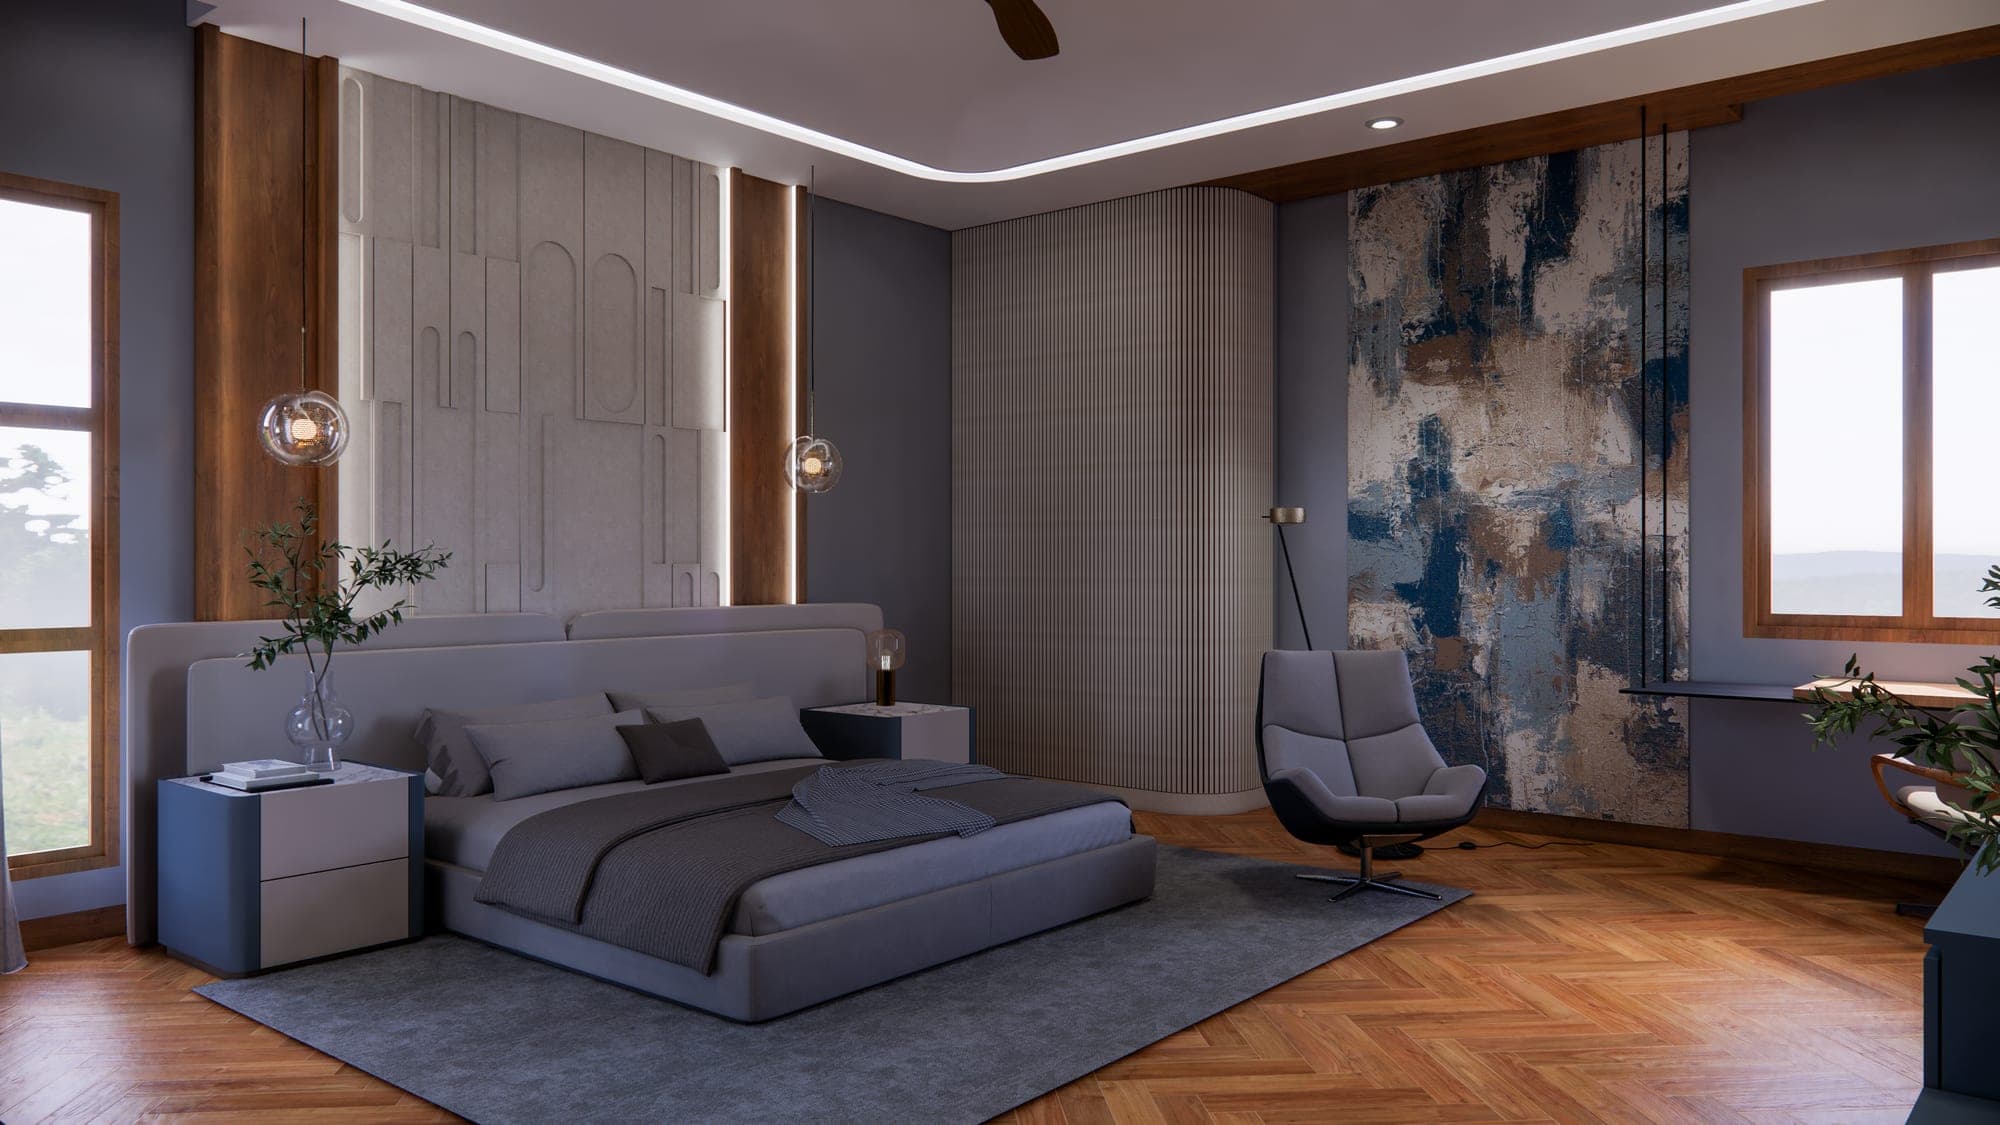
OUR APPROACH

A HOME IS TOO IMPORTANT TO BE PASSED AROUND.

BLOQODE aligns architectural thinking, practical planning and site execution from the first conversation, so each decision stays connected to the life you want to build. Our team brings clarity to the work behind the walls — scope, materials, timelines and the many small choices that make a finished home feel intentional.

THE BUILD PATH

EIGHT STEPS. ONE CONNECTED TEAM.

Every stage resolves a different question, while keeping the whole project in view.

Opening the Brief

Step 01: Opening the Brief

  • Your goals, lifestyle and priorities
  • Site, budget and timing context
  • A practical route into the project

Our first exchange is designed to make the next decision easier. We listen for the way you want the home to work, the constraints that matter, and the questions you may not have a name for yet. You leave with a clearer picture of the information needed to move ahead, the people involved, and how BLOQODE can shape a realistic project path around your ambitions.
Reading the Site

Step 02: Reading the Site

  • Walk-through and opportunity scan
  • Access, orientation and site conditions
  • Measured inputs for the next move

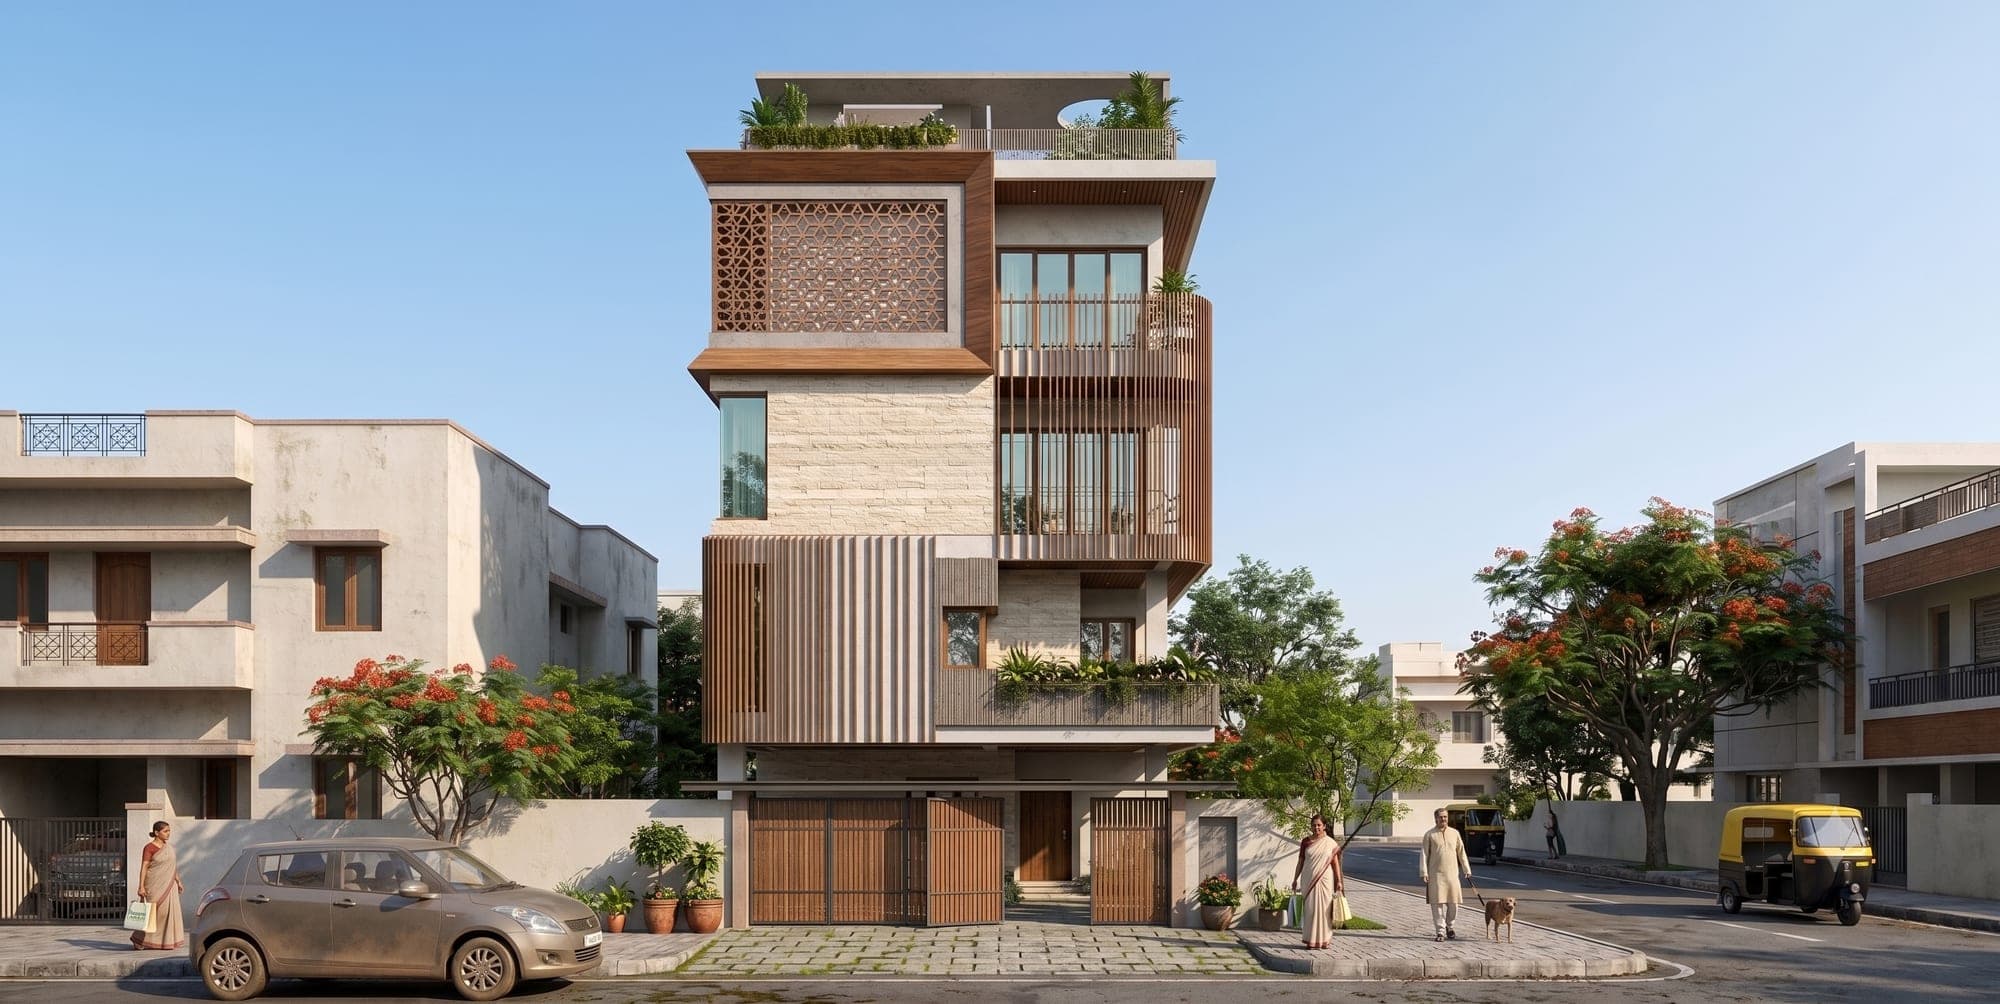
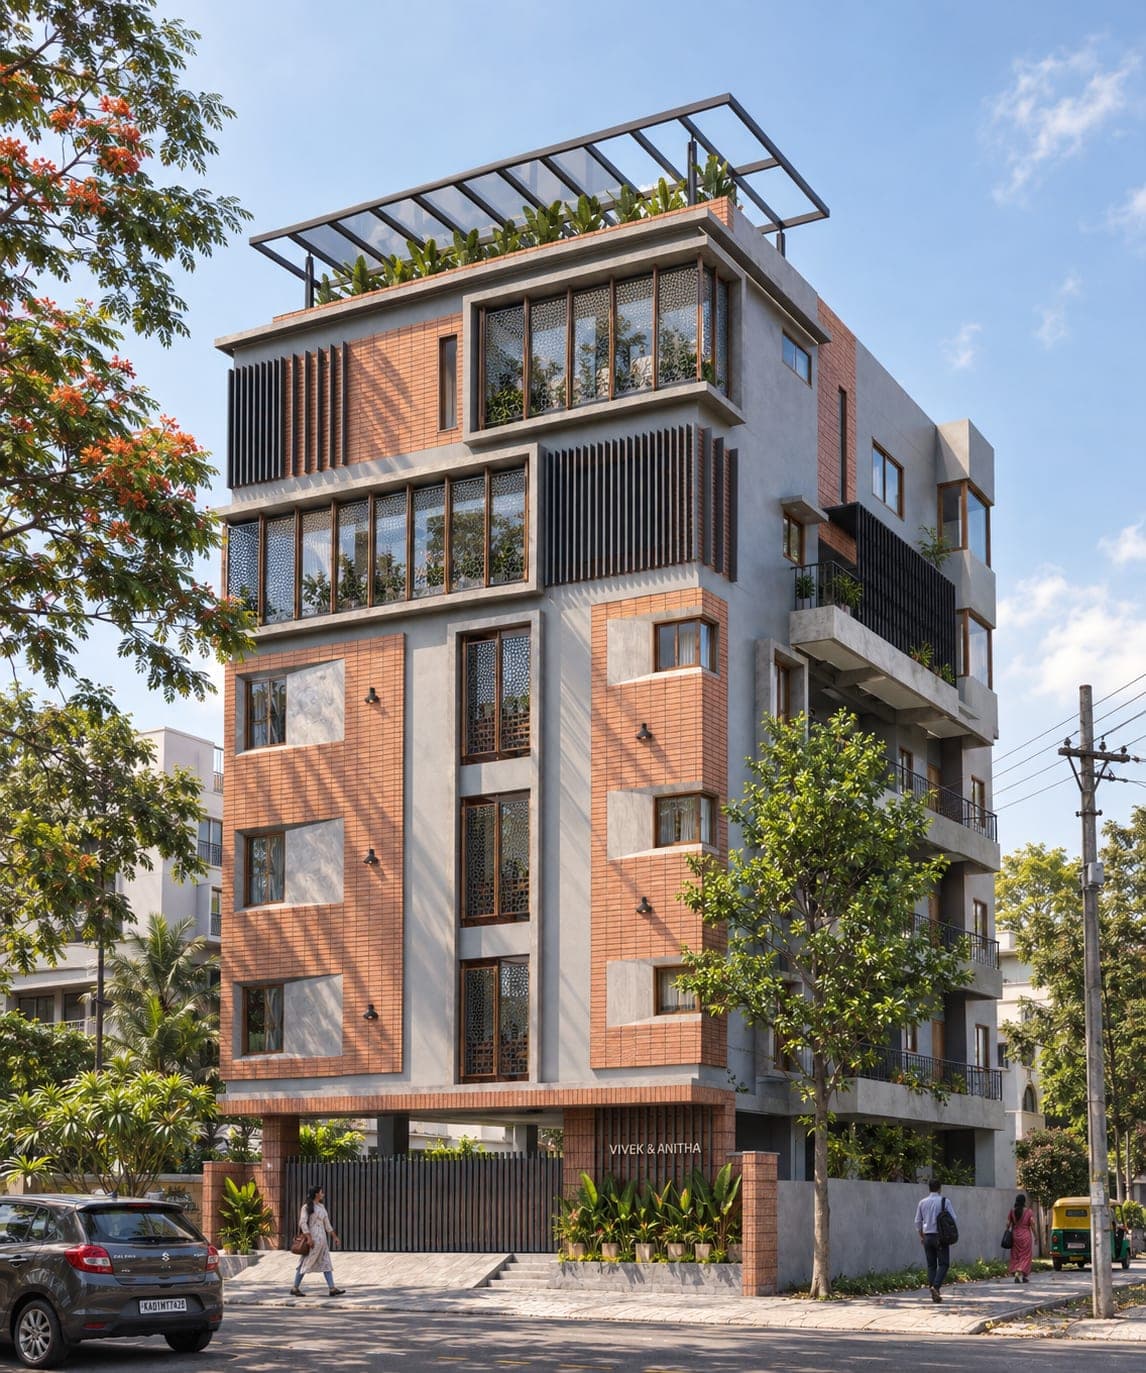
Before ideas become drawings, we spend time understanding the ground they must stand on. Our team studies the site’s light, access, edges, scale and practical conditions, then brings those findings back into the brief. This early assessment helps the project respond to what is actually there, not just what looked possible on paper. You receive a sharper framework for design decisions and a more grounded starting point.

Shaping the Design

Step 03: Shaping the Design

  • Plans that respond to daily life
  • Material and spatial direction
  • Design reviews with your input

This is where the home begins to take a useful, visible form. We translate the brief and site reading into layouts, volumes and material direction that feel both personal and buildable. Design reviews create space for questions, choices and adjustments while the ideas are still flexible. You receive a coherent design response that connects the experience of the home to its technical and practical demands, before the work is locked in.

Defining the Scope

Step 04: Defining the Scope

  • Drawings, specifications and inclusions
  • A clear project range
  • Decisions prepared for execution

A good build needs more than a good idea: it needs decisions that can be understood, priced and delivered. We develop the drawings, specifications and key selections that give the project definition, while identifying the details that need resolution before site work begins. You gain a practical scope of work, a clearer view of what is included, and a project foundation that helps avoid vague assumptions later in the process.

Aligning the Investment

Step 05: Aligning the Investment

  • Reviewed scope and cost drivers
  • Clearer budget conversations
  • Priorities set before commitment

Once the project has enough definition, we bring the budget conversation into focus. Rather than treating cost as a late-stage surprise, we review the scope, priorities and material direction against the investment range. Where trade-offs are needed, we explain them in context so the client can make considered choices. You receive a more transparent understanding of the project’s financial shape before confirming the work ahead.

Confirming the Commitment

Step 06: Confirming the Commitment

  • Shared scope and responsibilities
  • Working milestones and sequence
  • A documented route to site

With scope, expectations and project direction aligned, we document the route forward. This stage brings responsibilities, milestones and the agreed working approach into one clear framework, creating a practical basis for collaboration. The purpose is not paperwork for its own sake; it is to give the client and project team a shared reference point when decisions need to be made. You begin construction with greater clarity around how the work will be managed.

Building with Visibility

Step 07: Building with Visibility

  • Coordinated site activity
  • Material and workmanship checks
  • Progress shared at key moments

During construction, the focus shifts from deciding what to build to delivering it with care. BLOQODE coordinates the moving parts of site work, procurement and specialist input while keeping the agreed design intent in view. We share progress at meaningful stages and address issues through the same connected team that developed the project. You have a clear window into the build rather than a distant view of scattered site activity.

Finishing and Handing Over

Step 08: Finishing and Handing Over

  • Final review of completed spaces
  • Outstanding items documented
  • A considered transition into home

The last stretch is about bringing the project to a finish that feels resolved, not simply stopped. We review completed spaces, record any remaining close-out items and coordinate the final details that shape the day-to-day experience of the home. Handover is your opportunity to see the work as a whole and understand what has been delivered. You step into a finished space with the same team accountable through the final stage.

PROJECT SCALE

0+

Projects Completed

0+

Cities Served

0L+ sq. ft.

Built

WHAT STAYS CLEAR

A BETTER WAY TO MOVE THROUGH A BUILD.

Delivery Rhythm

Milestones are planned visibly, so progress always has a shared reference point.

Open Cost Conversations

Scope and investment are discussed together, with context behind the choices.

Quality Attention

Key details are reviewed throughout the work, not saved for the final walk-through.

Clear Accountability

A single connected team supports decisions from brief through handover.

START WITH THE DETAILS

LET’S PLAN YOUR HOME, PROPERLY.

Share the essentials of your build and our team will help map the most useful next step.

04 Location
05 Type of project

Typical reply within 24 to 48 hours.

Prefer to talk it through?+91 97427 26865projects@bloqode.com