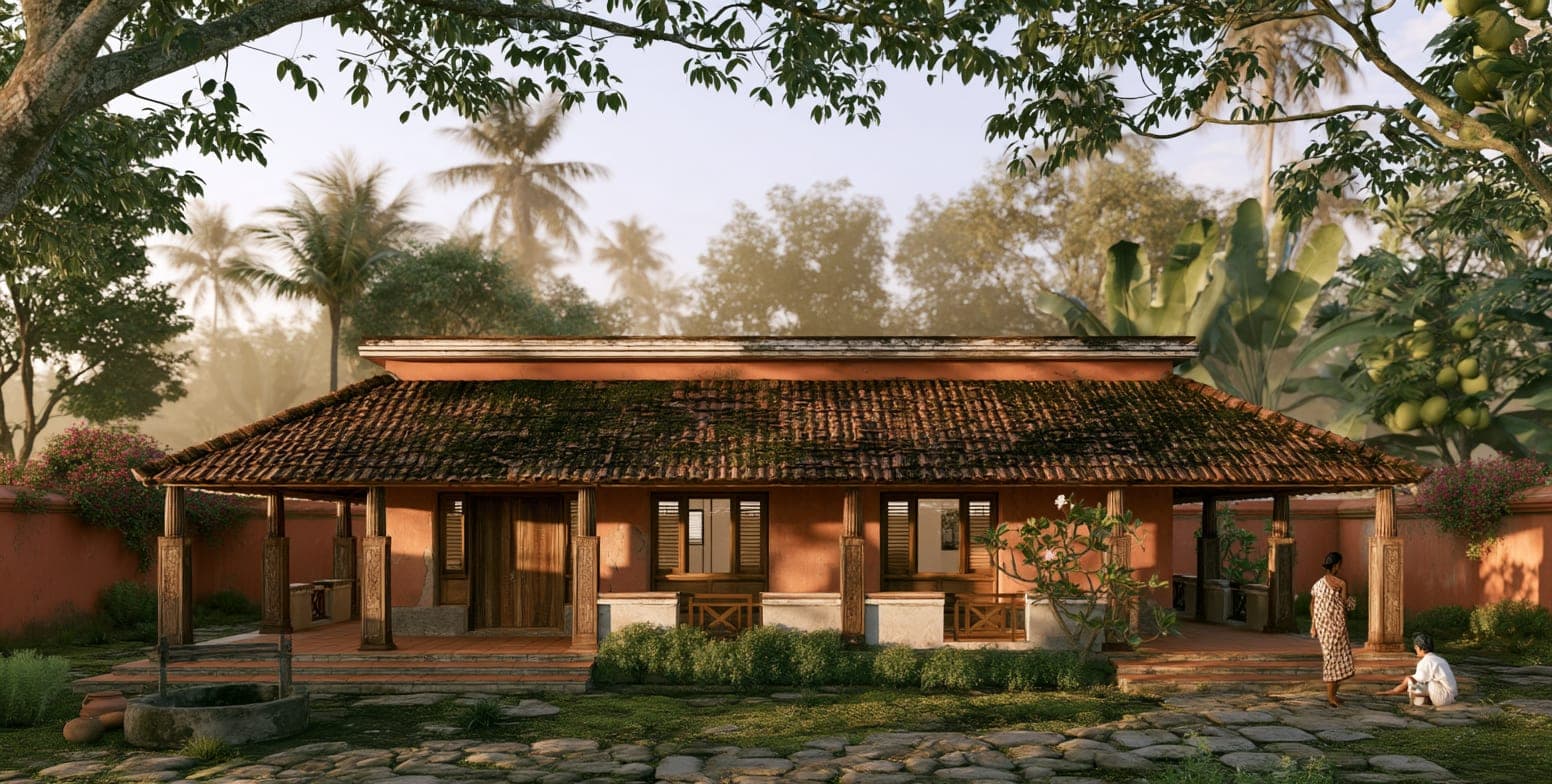
DESIGN CONCEPT
3BHK Courtyard Villa
3 bedrooms
A calm courtyard-led layout with shaded living spaces, long sightlines and a strong indoor–outdoor rhythm.
DESIGN CONCEPT GALLERY
These are design concepts: starting points for the way a home can sit on a plot, gather light and support everyday life. Each can be adapted, rethought and made specific to your needs.
DESIGN CONCEPT
3 bedrooms
A calm courtyard-led layout with shaded living spaces, long sightlines and a strong indoor–outdoor rhythm.
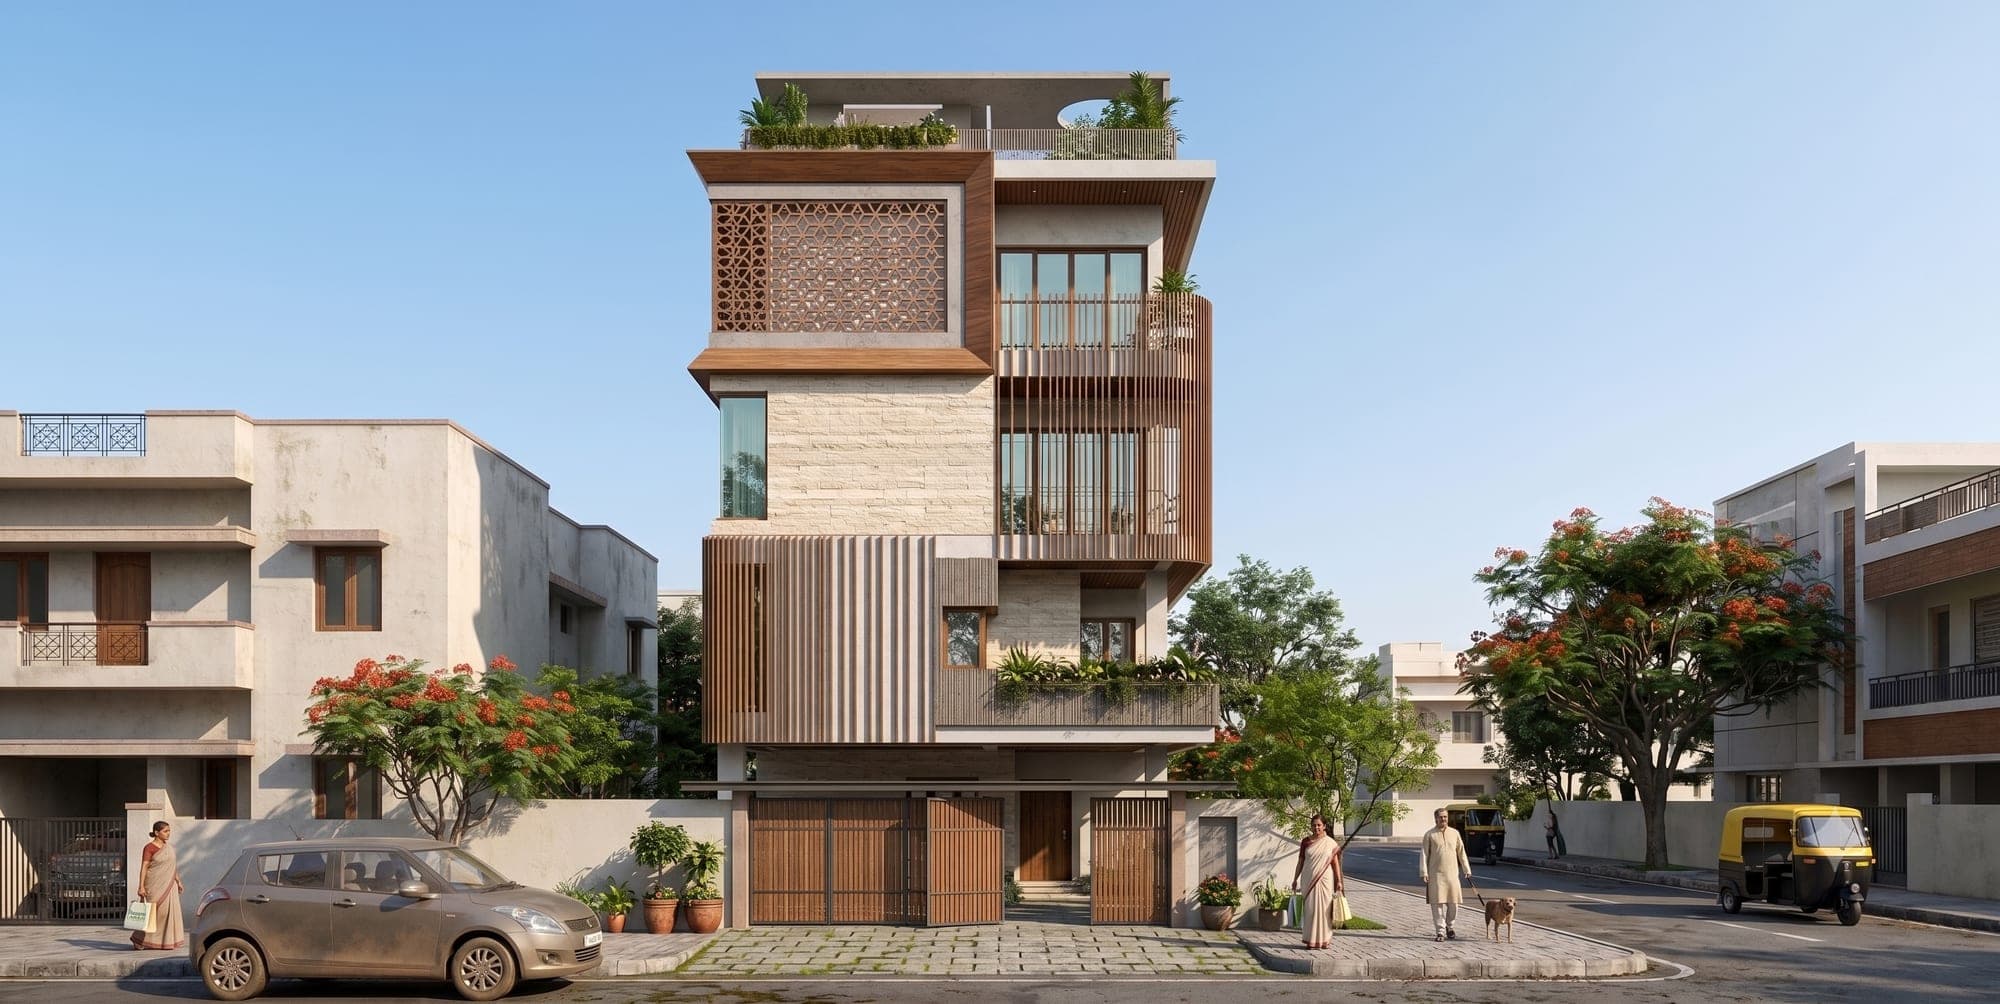
DESIGN CONCEPT
3 bedrooms
A space-smart duplex concept that gives compact plots generous light, storage and everyday circulation.
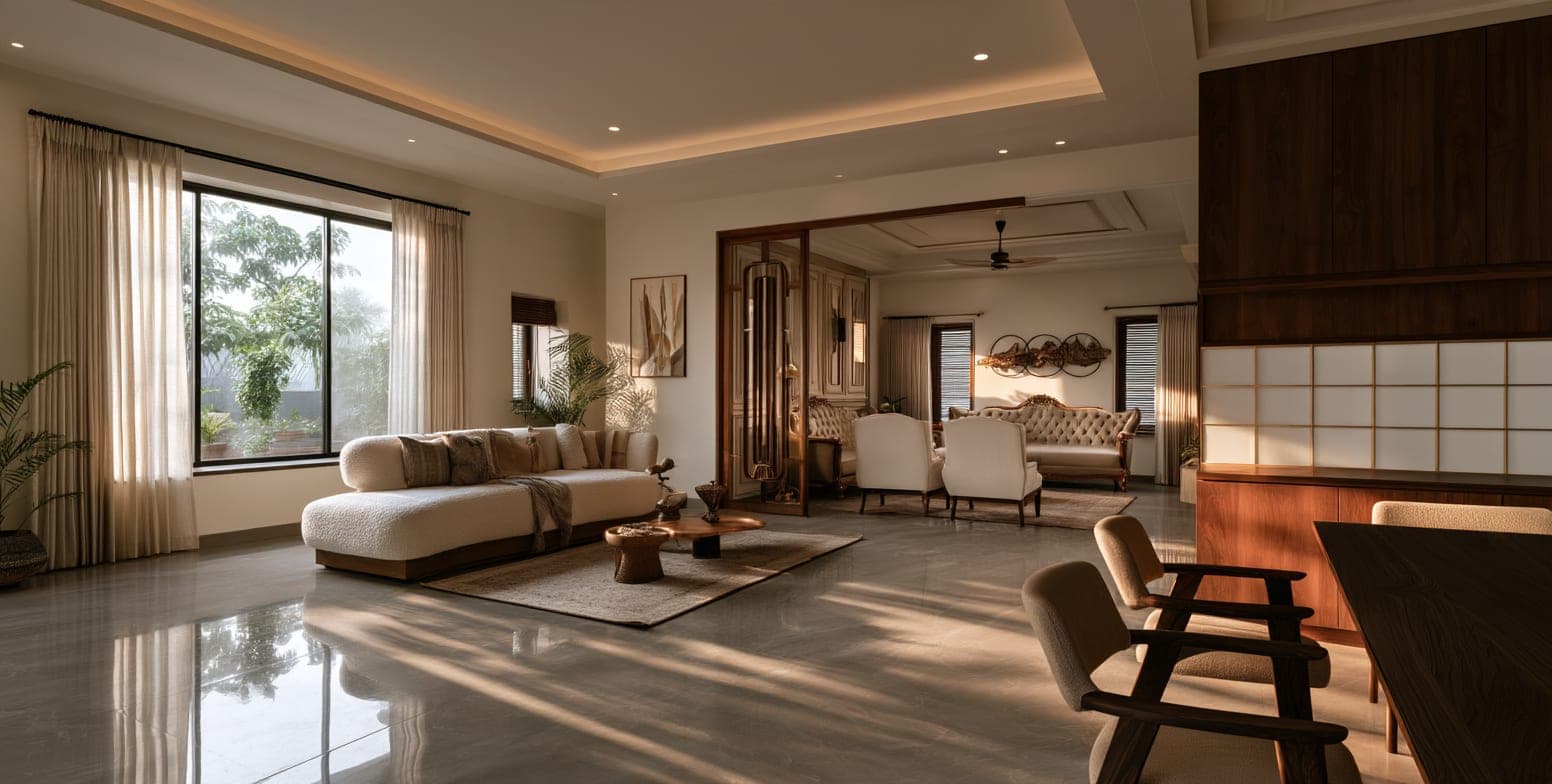
DESIGN CONCEPT
4 bedrooms
A linear family-home study with flexible social rooms, a private upper level and warm natural material contrast.
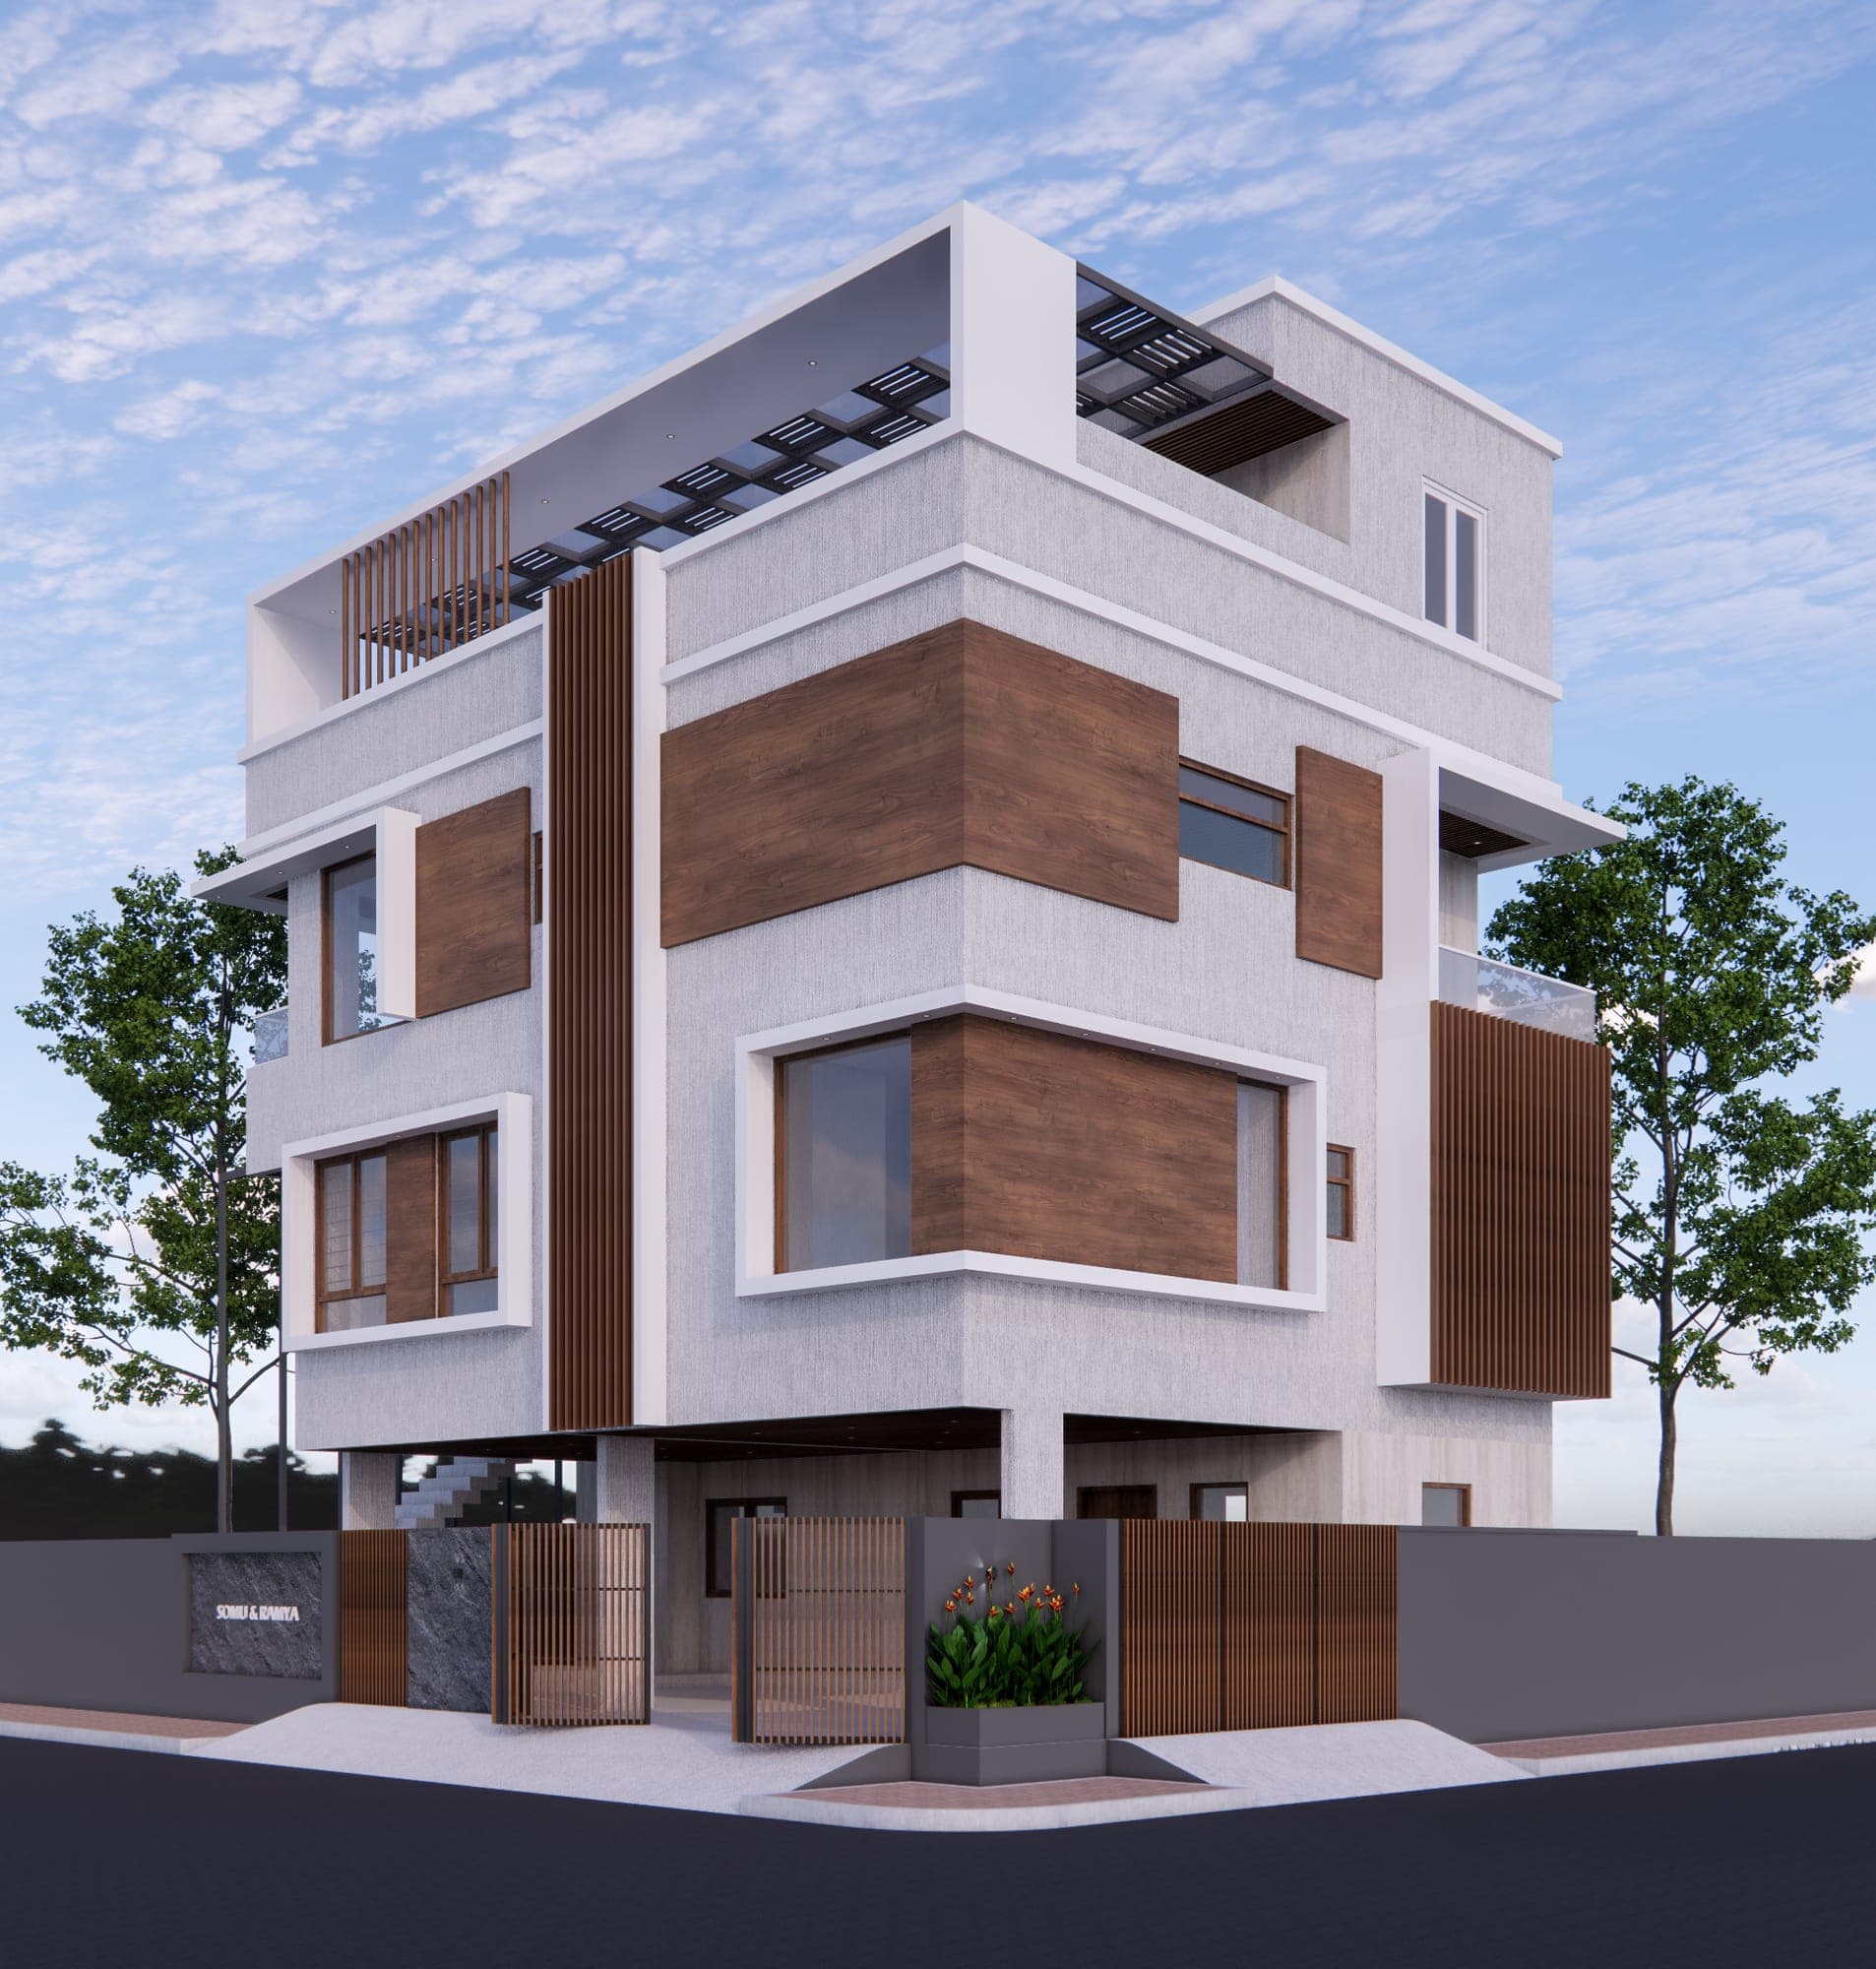
DESIGN CONCEPT
4 bedrooms
A generous garden-facing concept built around slow mornings, social terraces and a layered connection to landscape.
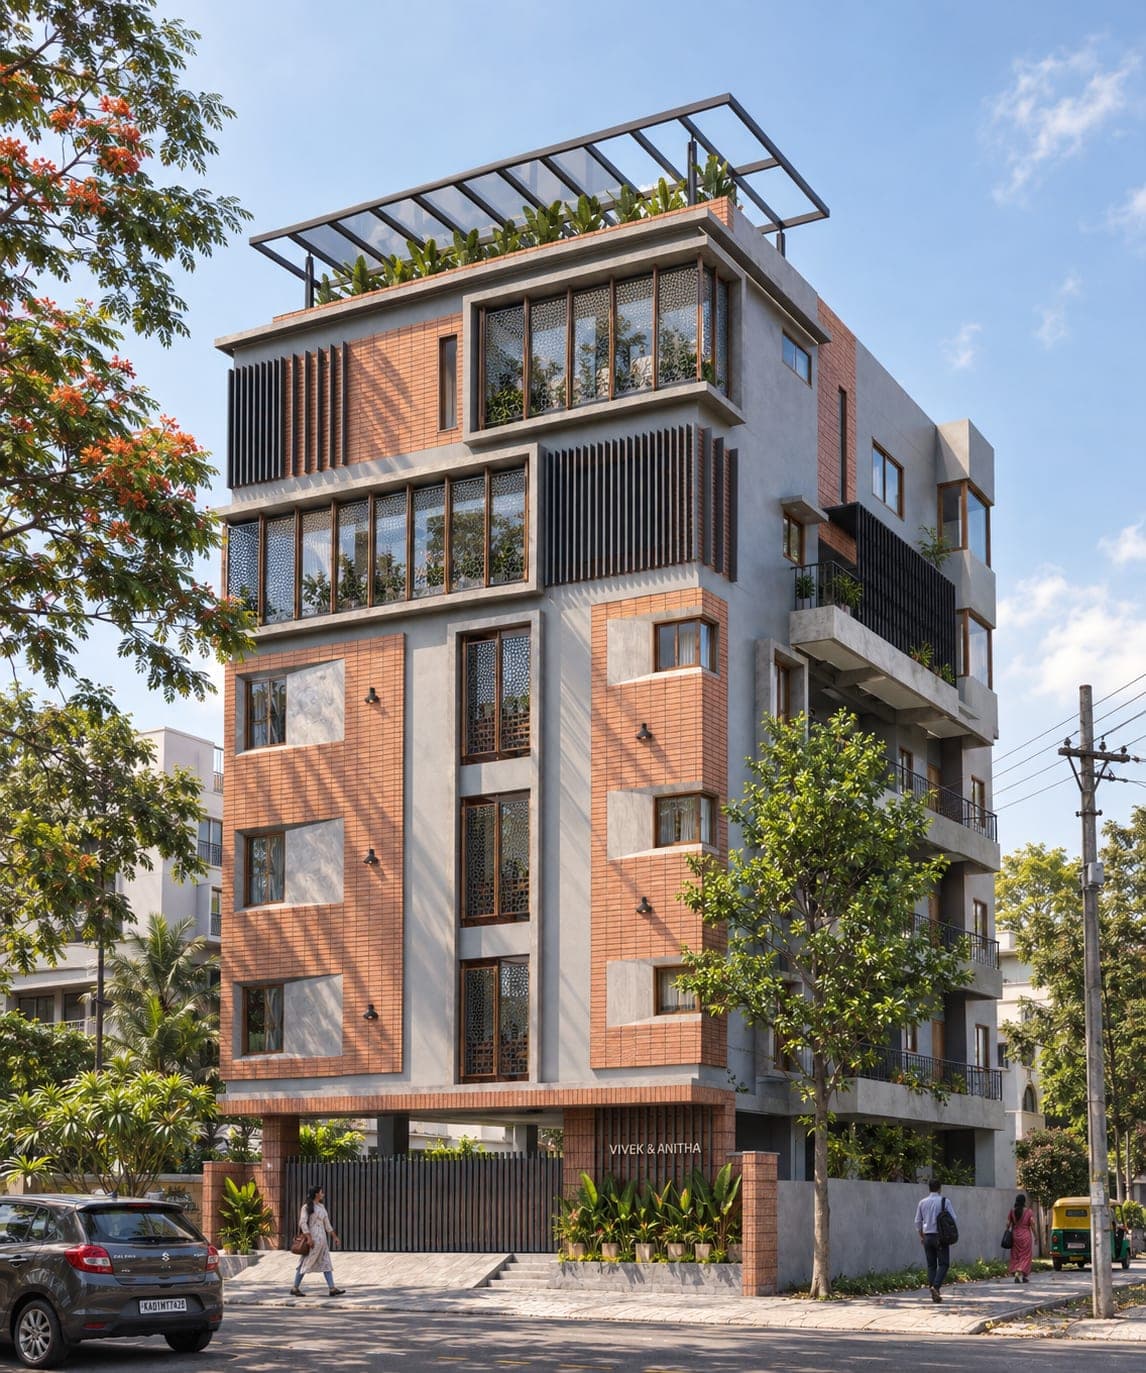
DESIGN CONCEPT
3 bedrooms
A narrow-plot study that draws daylight deep inside through a central lightwell and carefully placed openings.
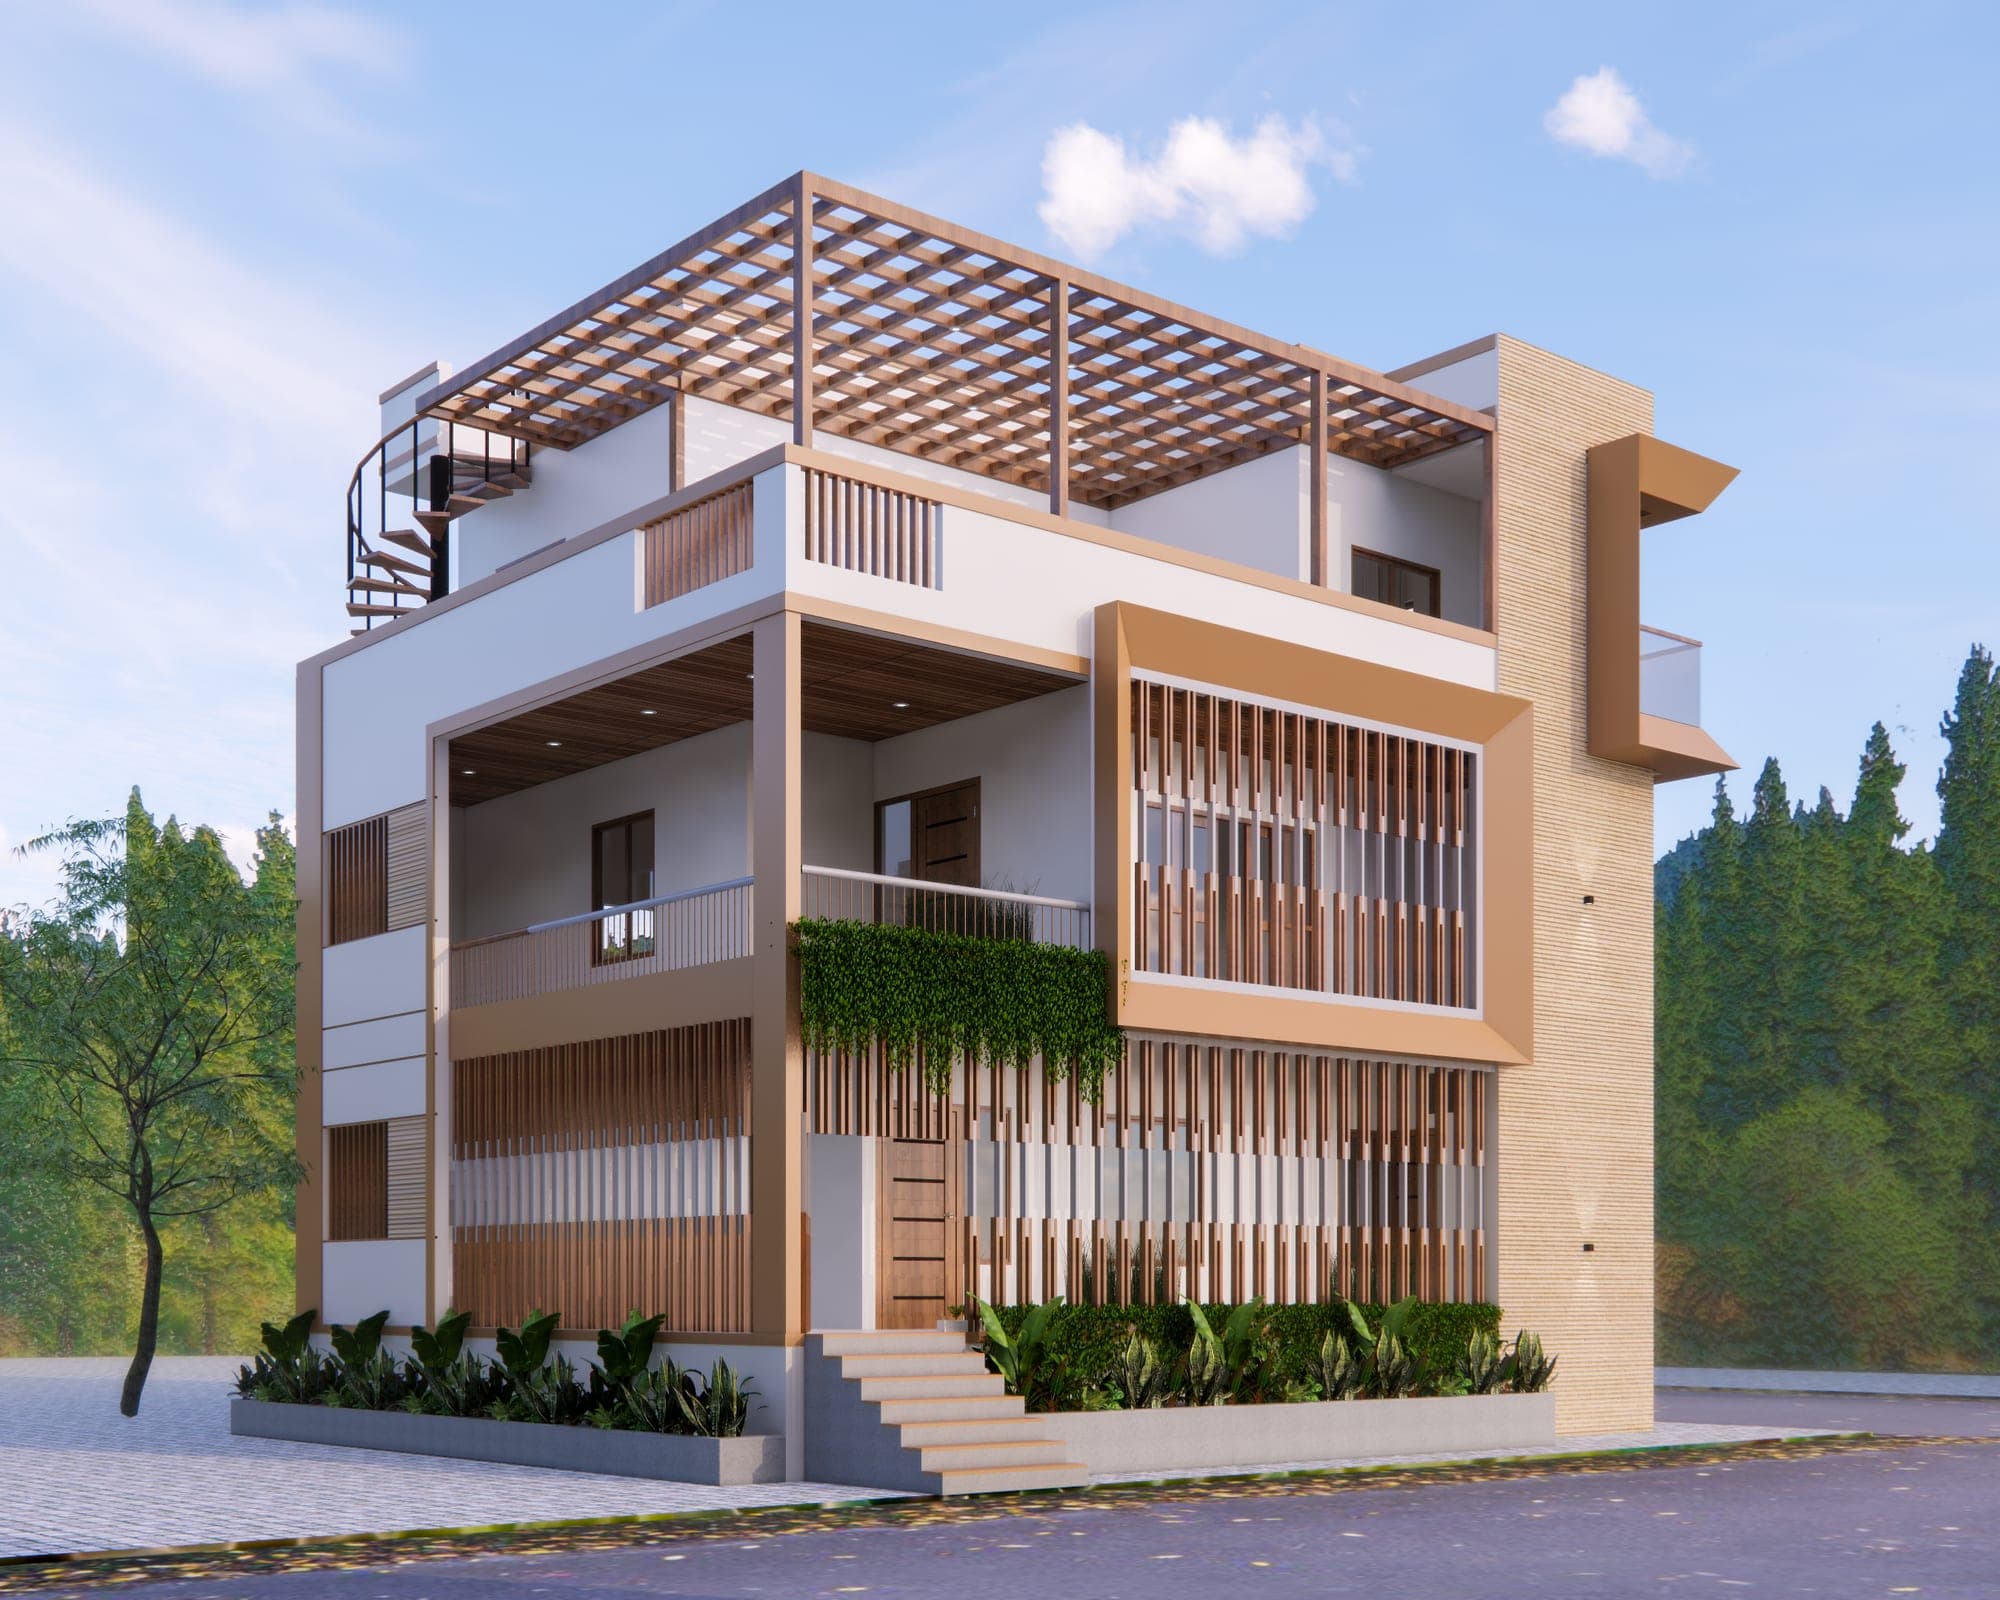
DESIGN CONCEPT
2 bedrooms
A compact two-bedroom concept that turns the roof into a relaxed outdoor room without overcomplicating the plan.
DESIGN WITH INTENTION
We begin with the way you want to live, then work outward through light, movement, material and site conditions. The result is not a borrowed template, but a home designed to belong to your plot and your routines.
MAKE IT YOUR OWN
Tell us what caught your eye. We’ll help turn the right direction into a considered brief for your site.
START WITH THE DETAILS